| City of Los Angeles - Hollywood Parking Structure |
| ■ City of Los Angeles Owned facility - 5 level parking garage on a 1-acre site |
| ■ Demolition Plan |
■ Grading and Drainage Plans |
■ Wet Utilty Plans |
| ■ Erosion Control/SWPPP |
■ Construction Support |
|
| |
|
| Raytheon - T2 Warehouse Building – El Segundo, CA |
| ■ New warehouse building located on a 5 acre site at Raytheon Space and Airborne Systems facility in El Segundo |
| ■ Onsite Grading and Drainage Plan |
|
|
| ■ Onsite Wet Utility Plan |
■ Utility Relocation Plan |
|
| |
| City of Industry Specific Plan |
| ■ 1,000-acre commercial development project for a master planned Technology Campus and Commerce Center |
| ■ Engineering studies |
■ Master Site Planning |
■ Street Improvement Studies |
| ■ Grading Studies |
■ Drainage Studies |
■ Sewer collection and treatment |
| ■ Domestic water distribution |
■ Reclaimed Water Distribution systems |
|
| |
| The Commons at Calabasas - Calabasas, CA |
| ■ 20-acre retail development project for an outdoor shopping mall |
| ■ Grading and Drainage plans |
■ Onsite and offsite utilities including domestic and fire water distribution |
| ■ Continuous onsite design and construction support for fast track construction during grading and site work |
| |
California Museum of Science and Industry
Los Angeles, CA |
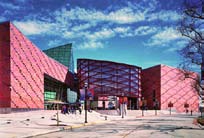 |
| ■ New construction of Museum Building including site work and site utilities |
| ■ Grading and Drainage plans |
■ Onsite and offsite wet utility plans |
| ■ Onsite Demolition plans |
■ Offsite B-Permit Improvements |
| ■ Erosion Control Plans |
■ Construction Support |
| |
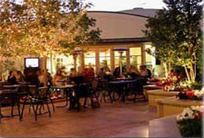
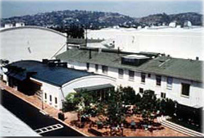
| Warner Brothers Studios - West Hollywood, CA |
| ■ New Commisary Building and Commisary Park within existing Warner Brothers Studio Lot |
| ■ Site Utility Plans |
■ Grading and Draiange Plans |
■ Construction Support |
| |
|
|
 |
 |
|
| |
| |

 █ ▌HOME