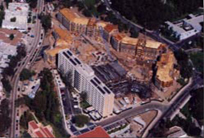
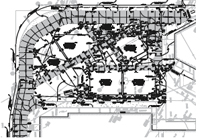
| UCLA De Neve Plaza - Northwest Housing & Parking Phase II |
| ■ 8-acre site - New 1250-bed student housing facility with multiuse space, food services, and offices. |
| ■ Site Demolition plans |
■ Rough Grading Plans |
 |
| ■ Fine Grading Plans |
■ Horizontal Control Plans |
| ■ Erosion Control/SWPPP |
■ Street Plans |
| ■ Sanitary Sewer Plans |
■ Storm Drain Plans |
| ■ Domestic Water Distribution |
■ Fire Water Distribution |
| ■ Construction Specifications |
■ Construction Support |
| |
|
 |
Cal Poly Pomona – Relocatable Buildings |
| ■ 1.5-acre site housing 6 new modular buildings at the existing school campus. |
| ■ Erosion Control/SWPPP |
■ Grading and Drainage Plans |
| ■ Wet Utility Plans |
■ Construction Specifications |
| ■ Construction Support |
|
| |
|
| Cerritos College – Classroom and Administration Building Additions |
| ■ New Administration and classroom buildings on the 2-acre campus site. |
| ■ Site Demolition plans |
■ Grading and Drainage Plans |
■ Erosion Control/SWPPP |
| ■ Utility Relocation Plans |
■ Wet Utility Plans |
■ Construction Specifications |
| ■ Construction Support |
|
|

 █ ▌HOME